Planning applications
Planning permission drawings in London.
Submitted in 3–4 weeks
council-ready drawing review
professional indemnity insured
Planning drawings are the scaled set a London council needs to determine your application: a site location plan, a block plan, and existing and proposed floor plans, elevations and sections at 1:100 and 1:50. London councils decided 77,680 householder applications in the three years to March 2026 and granted 64,472 of them, an approval rate of 83.0%. Our fee starts at £840; the council’s own householder fee is £548.
| Document | When it is required | Scale |
|---|---|---|
| Site location plan | Every application | 1:1250 |
| Block / site plan | Every application | 1:500 or 1:200 |
| Existing floor plans | Every application | 1:100 or 1:50 |
| Proposed floor plans | Every application | 1:100 or 1:50 |
| Existing and proposed elevations | Every application | 1:100 or 1:50 |
| Section through the works | Where levels or roof form change | 1:50 |
| Design & Access Statement | Listed buildings, and where the council asks | — |
| Heritage statement | Conservation areas and listed buildings | — |
That 83.0% is a London average, and averaging hides the thing that matters. Householder approval ranges from 69.7% in Barking and Dagenham to 96.0% in Hammersmith and Fulham — a spread of 26.3 percentage points between the borough where roughly three in ten applications fail and the one where one in twenty-five does. Which side of that gap your address sits on changes what a sensible scheme looks like far more than any drawing convention does. Validation requirements are set locally too: every borough publishes its own checklist and they differ. We check yours before submitting, which is why the fee is fixed rather than hourly. Figures: MHCLG planning statistics, twelve quarters 2023 Q2 to 2026 Q1, retrieved 2 September 2026. City of London is excluded from rate comparisons: it fell below the publication floor.
| Route | Council fee | Decision |
|---|---|---|
| Householder planning application | £548 | 8 weeks |
| Full application, new dwellinghouse | £610 | 8 weeks |
| Major application | varies | 13 weeks |
| Prior approval, larger home extension | £249 | 6 weeks |
| Lawful Development Certificate, proposed | £274 | 8 weeks |
| Discharge of conditions, householder | £89 | 8 weeks |
| Non-material amendment, householder | £46 | 28 days |
Statutory England fee schedule effective 1 April 2026 (MHCLG, retrieved 23 August 2026); determination periods from the DMPO 2015. Fees are uprated most years. Councils commonly ask for an extension of time on the eight-week target — agreeing one is normal and does not signal refusal.
An architectural technologist visits the property, laser-measures every room and captures photographs. Typically 60–90 minutes on site.
Drafted from the survey in Revit or AutoCAD. Scaled at 1:100 or 1:50, fully annotated and Building Control-compliant format.
Design iterations until you approve — then final planning-grade drawings with shadow studies if committee review is likely.
Site location plan (Ordnance Survey), block plan, Design & Access Statement where required, application forms, fee schedule.
We lodge the application on your behalf through the official Planning Portal with correct fees paid directly to the council.
We handle every officer query, amendment request, statutory consultation response and neighbour comment through to determination.


Five approval routes cover almost every domestic project in London. Pick the wrong one and you risk enforcement action, refusal, or paying twice. Below is the plain-English decision tree.
Single-storey rear extension under 3m (semi/terrace) or 4m (detached); single-storey side extension under half the original house width; rear dormer loft under 40m³ (terrace) or 50m³ (semi/detached). No council application needed — but Article 4 Directions in 18 of 33 London boroughs can strip these rights, and PD is removed entirely on flats and listed buildings.
Optional but recommended companion to PD work. The council confirms in writing your scheme is lawful — protects against future buyers, lenders and enforcement officers. £274 council fee, 8-week determination. We submit on your behalf with the same drawing set as a Planning application.
Required when PD limits are exceeded: rear over 3m/4m, two-storey rear, wraparound side-into-rear, raised platforms over 0.3m, or new openings into a flank wall facing a neighbour. 8-week decision, £548 statutory council fee. The default route for most London extensions and loft conversions outside PD limits.
For change of use (Class MA shop-to-flat, sui generis to C3), flat conversions, HMOs, basement excavations and new dwellings. 13-week decision, £610 council fee per dwelling. Requires a Design & Access Statement plus a Planning Statement; in conservation areas add a Heritage Statement and on listed buildings a Listed Building Consent application.
Separate consent regime from planning. Full Plans submits the Building Control drawing package upfront — required for loft conversions (Part B fire), structural alterations (Part A) and any work to a party wall. Building Notice is faster and cheaper but riskier, and most London Building Control teams steer householders toward Full Plans for anything structural.
Most London householder planning submissions complete in 14–20 working days from instruction. The council then takes 8 weeks to decide on Householder applications or 13 weeks on Full Planning. Mansard, listed and conservation-area submissions add roughly one week to the drawing phase for the Heritage Statement.
Day 1 — 30-minute call, Article 4 + conservation check, fixed quote in writing.
Days 3–5 — 60–90 minutes on site. Laser-measured, photographed, every elevation.
Days 6–10 — plans, elevations, sections at 1:100 or 1:50 in Revit or AutoCAD.
Days 11–16 — design, two free revisions, planning-grade output and supporting docs.
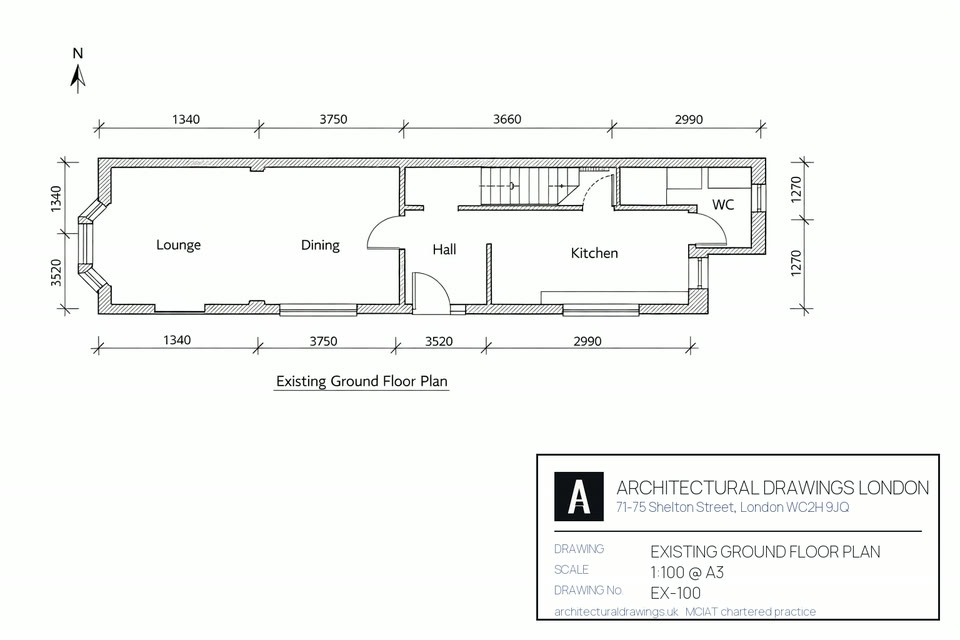
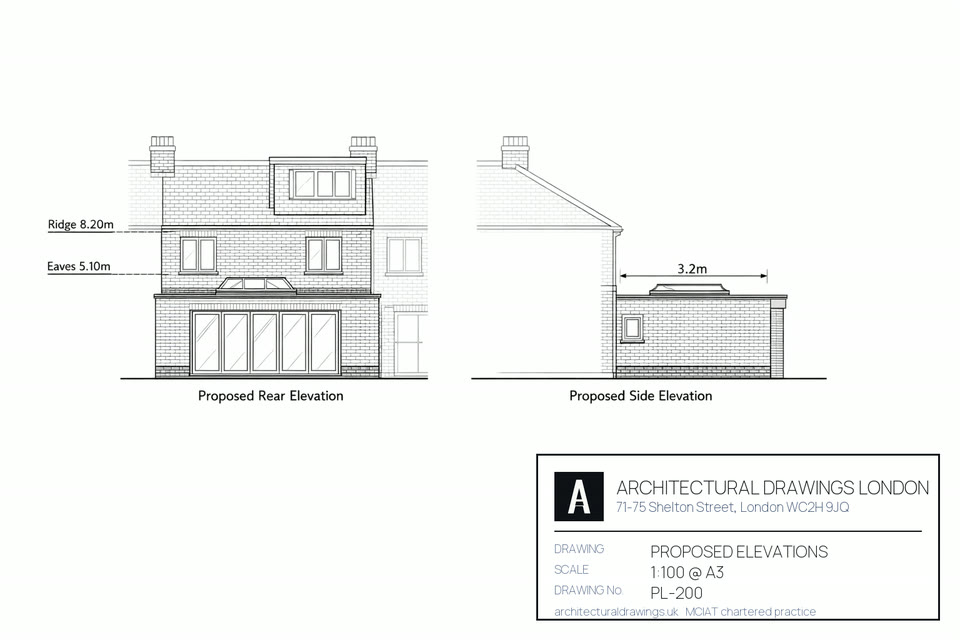
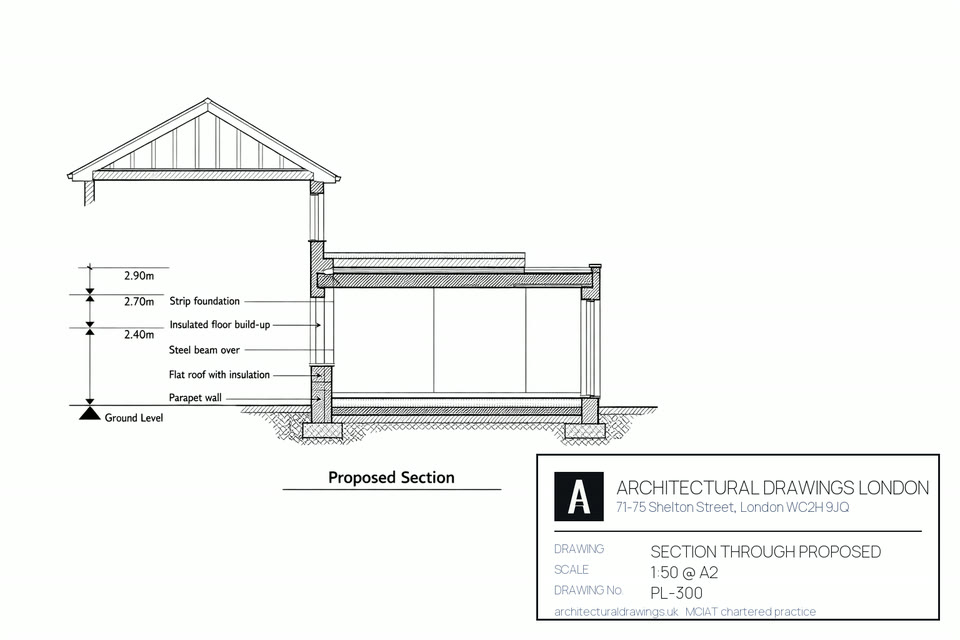
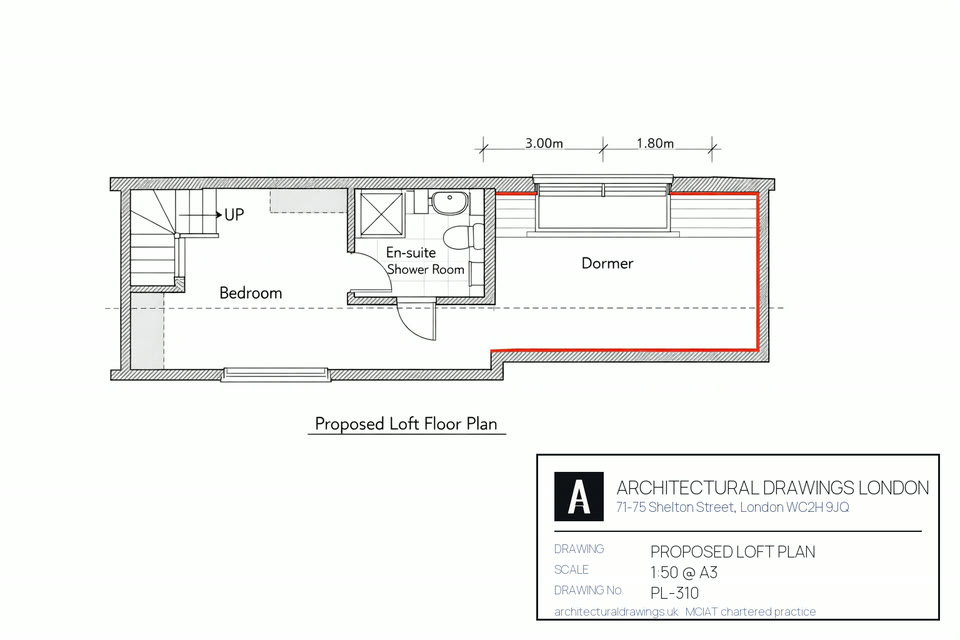
Anonymised pages from a real submission: 3.2m rear extension, Wandsworth, Householder Planning, approved first time at delegated officer level. Every set includes existing and proposed plans, elevations and sections, plus the OS site location plan and a block plan — paginated and titled to the Greater London Authority drawing convention required by every London Local Planning Authority.
Want the full PDF set? Start a free quote and we’ll email a redacted sample relevant to your project type.
Standard residential extension, alteration, loft, outbuilding.
Change of use, major works, flat conversions, HMO, Class MA.
Grade II, conservation areas, Article 4 in central boroughs.
Camden Article 4 basement restrictions. Westminster heritage policies. Richmond's River Thames corridor. Bromley's Metropolitan Green Belt. We know each borough's planning quirks.

Don't see your question? Give us a call on 020 8068 6981 or start a free quote.
Once validated by the council, a householder application takes 8 weeks for a decision. Major or full applications take 13 weeks. Our end-to-end lead time from instruction to submission is typically 3–4 weeks.
Permitted Development rights are restricted in conservation areas and removed entirely on listed buildings. You'll need full planning and, for listed buildings, Listed Building Consent too. Our Custom tier handles these — we've submitted in every central London conservation area.
Councils charge statutory planning fees directly. Current (2026) rates: householder application £548, full dwellinghouse £610, advertisement £165. These are paid to the council, not to us. We confirm the exact fee before submitting.
No one can guarantee planning approval — but our review process is built for council-ready submissions. If refused, we offer a free resubmission addressing the officer's reasons, or a 50%-rate appeal to the Planning Inspectorate.
Yes. Article 4 removes specific Permitted Development rights — common across Islington, Camden, Tower Hamlets, Waltham Forest and others for HMOs and some extensions. We check Article 4 status during the initial quote and price accordingly.
Three featured submissions across Greater London. Planning references verifiable on each council’s public portal — full case studies publishing shortly.
3.2m single-storey rear extension to a Victorian terrace, SW18. Householder Planning, approved first time at delegated officer level. Survey, drawings, D&AS and Planning Portal submission delivered in 19 working days.
L-shaped dormer loft conversion to a 1930s semi, W13. Lawful Development Certificate confirmed in 7 weeks, followed by Full Plans Building Regulations submission with structural engineer sign-off on the new steel beams.
Mansard loft conversion to a Grade II conservation street, NW1. Full Planning with a Heritage Statement and pre-application advice from the conservation officer. Approved at delegated level with one round of officer amendments to the dormer cheek profile.
Watch how we prepare planning drawings for London properties — from measured survey to council submission.
Passed planning with Hackney first time on a fairly bold rear extension. The drawings were meticulous and the agent service meant I didn’t have to deal with the council at all.
Leave your number and an architectural technologist will call you back within one working day (Mon–Fri 9am–5pm).
No obligation. No sales pressure. Just expert advice.

Free quote in 60 seconds. CIAT Affiliate.
Get my free quote →Or contact us about your project firstTwo things sit either side of this service. Before it: whether you need permission at all, which the permitted development rights explainer covers for the common householder cases. Alongside it: a drawings-only route, if you have a designer or builder already and just need the measured set — Drawings Direct quotes that scope on a fixed fee.
You can search by service or borough to find the right fit, or contact us to talk it through. When you are ready, get a quote today — most homeowners have a fee in minutes — or contact us about your project and an architectural technologist will be in touch.
Each area page carries the local planning authority, conservation-area position, postcode districts and typical housing stock for that address.