A loft conversion floor plan starts with the stair
A loft conversion floor plan starts with the stair, not the bedroom. The new flight needs 2.0 m of headroom, or 1.9 m at its centre falling to 1.8 m at the side where a loft cannot achieve 2.0 m, and it has to arrive where the roof is tall enough. Dormer shape and permitted volume decide the rest.
Where should the stair go in a loft conversion floor plan?
Most people sketch a loft by drawing the bedroom they want under the ridge and then looking for somewhere to put the stair. It works better the other way round. The stair has to leave the landing below without wrecking a bedroom, climb through the ceiling joists, and land in the one strip of the loft where there is enough height to stand up at the top. On a typical London terrace or semi, that strip is narrow, and the rest of the layout follows from where the stair lands.
The usual answer is to stack the new flight above the existing one, so it rises from the first-floor landing in the same direction. Where the landing is too short, the stair turns, or a small slice is taken from the front or rear bedroom. The floor plan shows both floors, because a loft plan that ignores the storey beneath it is only half a proposal.
Approved Document K stair rule
Figure
Headroom over a stair
2.0 m
Loft conversion where 2.0 m is not possible: at the centre of the stair
1.9 m
Loft conversion where 2.0 m is not possible: at the side of half the stair width
1.8 m
Alternating tread stair: minimum going
220 mm
Alternating tread stair: maximum rise
220 mm
Alternating tread stair: handrails
Both sides
Source: Approved Document K (2013 edition), paragraph 1.13 and Diagrams 1.4 and 1.10, retrieved 12 September 2026.
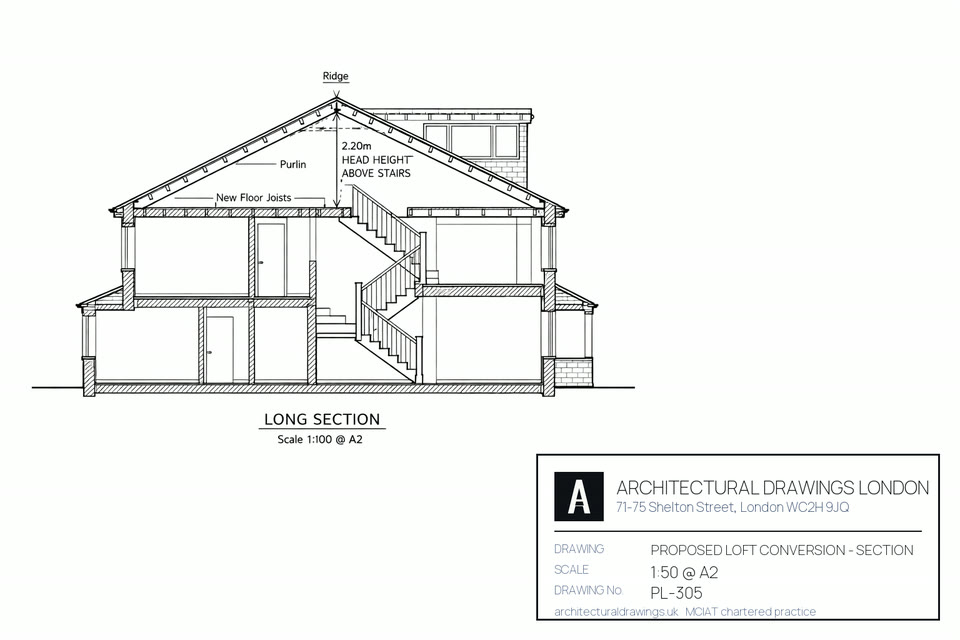
Headroom is measured vertically above the pitch line of the stair, which is why the plan is always drawn alongside a section. A stair that works on plan can still fail where it passes under the slope of the roof. The fix is often a dormer positioned over the stair so the roof lifts exactly where the head needs it. Our Part K glossary entry covers the other stair dimensions, such as rise, going and pitch.
How much of a loft is usable floor area?
A loft floor plan measured wall to wall flatters the room. Much of that area sits under the slope where nobody can stand. The Nationally Described Space Standard gives a published way to draw the line. It applies to new dwellings where a Local Plan adopts it, so it does not bind a loft conversion, but it is the clearest benchmark available and we draw the 1.5 m headroom line on every loft plan so owners can see what they are really buying.
Headroom
How the space standard treats it
Practical use on the plan
Under 1.5 m
Excluded from gross internal area
Eaves storage, low built-in furniture
0.9 m to 1.5 m, used as built-in storage
Counted at 50%
Eaves cupboards
1.5 m and above
Counted as floor area
Beds, desks, circulation
2.3 m floor-to-ceiling
Expected over at least 75% of the gross internal area
In practice this means a bed goes with its head against the low wall only if there is space to stand at its foot, and a shower goes under the tallest part of a dormer rather than under a rooflight in the slope.
How big can a loft conversion be under permitted development?
Class B of Part 1 of the Town and Country Planning (General Permitted Development) (England) Order 2015 lets many houses add roof space without a planning application. The volume allowance is the figure that shapes the plan: it decides how wide and how deep a rear dormer can go before you need permission.
Permitted development condition
Limit
Additional roof volume, terraced house
40 m³
Additional roof volume, other houses
50 m³
Set back from the eaves
About 20 cm, where practicable
Height
No higher than the highest part of the existing roof
Verandas, balconies, raised platforms
Not permitted
Article 2(3) land (conservation areas, National Parks, AONB, World Heritage Sites, the Broads)
Much of inner London is in conservation areas, and some boroughs have removed roof rights with Article 4 directions, so check your street before designing to 40 or 50 m³. Where the right does apply, a Lawful Development Certificate for proposed works costs £274, half the £548 householder application fee (MHCLG, planning fees from 1 April 2026, retrieved 12 September 2026). Our guide to a loft conversion without planning permission goes through the conditions in more detail.
Which dormer layout suits your loft floor plan?
The dormer is where floor plan and roof design meet. Each common type produces a different shape of usable floor.
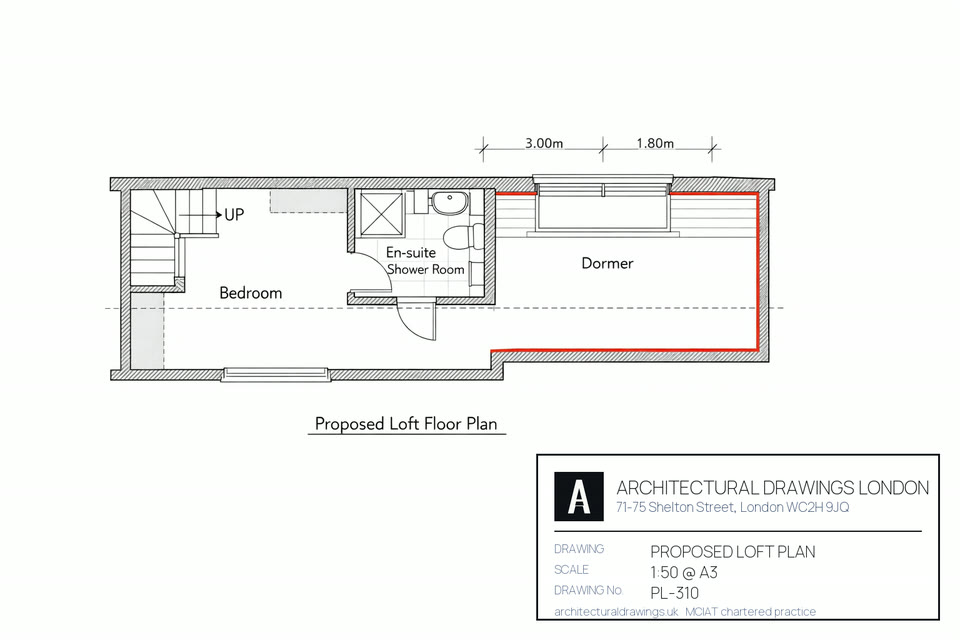
Rear dormer across the width of the roof. The most floor area for the volume on a terrace. The standing zone runs back from the ridge to the new rear wall, giving room for a bedroom at the back and a shower room beside the stair.
Hip-to-gable with rear dormer. On a semi-detached or end-of-terrace house with a hipped roof, straightening the hip gives the stair somewhere to land at the side. Our hip-to-gable loft guide covers how that changes the plan.
L-shaped dormer. On terraces with a rear outrigger, a second dormer over the back addition gives a second room or a larger bathroom, but uses volume quickly.
Rooflights only. Keeps the roof shape and suits conservation areas, but the floor plan is limited to the space already tall enough under the ridge. Compare the two approaches in dormer vs rooflight lofts.
Whatever the shape, the thermal targets in Approved Document L apply to the new fabric. For a dormer, the side cheeks count as wall.
New element
Limiting U-value (W/m²K)
Roof, including the dormer roof
0.15
Wall, including dormer cheeks and face
0.18
Window
1.4 (or Window Energy Rating Band B)
Rooflight
2.2
Source: Approved Document L Volume 1, 2021 edition incorporating 2023 amendments, Table 4.2, retrieved 12 September 2026.
Insulation to those levels is thick, and it comes off the inside of the room. A plan drawn before the roof build-up is specified will show more floor than the finished loft has.
What fire safety does a loft floor plan have to show?
Approved Document B Volume 1 treats storeys up to 4.5 m above ground differently from storeys above 4.5 m. On most two-storey houses, a new loft floor sits above that threshold. In that case the design generally relies on a protected route down the stair to the front door, rather than on escaping from a window, and the floor plan has to show the doors and enclosure that form that route on every storey.
Emergency escape windows still appear on plans for lower storeys, and Approved Document B sets their size: a clear openable area of at least 0.33 m², at least 450 mm high and 450 mm wide, with the bottom of the opening no more than 1100 mm above the floor. Which provisions apply to your loft is agreed with your building control body, and the drawings record that agreement.
What do loft conversion floor plans and approvals cost?
Building control charges vary by council. The London Borough of Havering publishes its 2026–27 bands, which show how the charge rises with floor area.
Havering building control, extension or loft
Standard
Fast track
Up to 30 m²
£859
£945
30 to 60 m²
£1,183
£1,301
60 to 100 m²
£1,406
£1,547
Source: London Borough of Havering, building control fees 2026–2027, Table 2, retrieved 12 September 2026. Havering's charges include VAT at 20%. Check your own council's schedule.
Our fixed fees
Fee
Loft conversion package
from £1,225
Loft conversion, planning and building regulations drawings
£1,225–£2,450
Mansard roof package
from £1,575
Measured building survey
£245–£630
Structural calculations
£350–£1,050
These match our pricing page. Council fees are paid to the council and are separate. Where a rear dormer will not fit the volume or the street, a mansard roof is the usual next option, and our main loft conversion drawings service covers the full process.
Approved Document K asks for 2.0 m of headroom over a stair. Where a loft conversion cannot achieve that, it accepts 1.9 m at the centre of the stair, falling to 1.8 m at the side of half the stair width. The floor plan and the section together have to prove it.
Can I use a space-saving stair in a loft conversion?
Approved Document K allows an alternating tread stair in a loft conversion where space is tight. It needs a going of at least 220 mm, a rise of no more than 220 mm and handrails on both sides. It is steeper and harder to use than a conventional flight, so we treat it as a last resort rather than a first choice.
Do I need planning permission for a loft conversion?
Often not. Permitted development allows 40 m³ of additional roof volume on a terraced house and 50 m³ on other houses, subject to conditions such as not going higher than the existing roof and no balconies. The right does not apply on Article 2(3) land, which includes conservation areas. A Lawful Development Certificate for proposed works costs £274.
What is the minimum size for a loft bedroom?
The Building Regulations set no minimum. The Nationally Described Space Standard, which applies to new dwellings where a Local Plan adopts it, gives 7.5 m² and 2.15 m wide for a single bedroom and 11.5 m² for a double. Floor under 1.5 m of headroom does not count towards floor area under that standard.
Does the loft floor plan include the steel beams?
The plan shows where beams and new floor joists go, but their sizes come from a structural engineer's calculations, which are a separate item at £350 to £1,050 on our fee list.
Last updated: 12 September 2026 · Written by the Architectural Drawings London
technical team, affiliated with the Chartered Institute of Architectural
Technologists (CIAT). · About our team
Loft floor planThe stair lands first; the bedroom and shower room are arranged around the standing zone.
Long sectionHeadroom over the stair and the dormer line, checked to scale against the plan.
Price your loft conversion floor plans
Send the address and a photo of the landing and the loft hatch.