The 30-second version
What planning rules apply in Bath?
The national English ones, decided by Bath and North East Somerset Council — but the city is a World Heritage Site, which Article 2(3) names alongside conservation areas. Class A side extensions, cladding and Class B roof enlargement are removed across much of it.
| Rule or fee | Value | Source |
|---|---|---|
| Householder planning application | £548 | Statutory, England 2026 |
| Lawful development certificate | £274 | Statutory |
| Rear extension, terrace or semi | 3m, or 6m under prior approval | GPDO 2015, Class A |
| Inside a World Heritage Site | Class A side extensions and cladding removed | GPDO 2015, Article 2(3) |
| Class B roof enlargement there | not permitted development | Article 2(3) |
| Listed building consent | no fee, criminal offence to skip | Planning (Listed Buildings) Act 1990 |
Sources: the Town and Country Planning (Fees for Applications) (England) Regulations 2012 as amended, 2026 rates; the General Permitted Development (England) Order 2015, Article 2(3) and Schedule 2, Part 1, Classes A and B; the Planning (Listed Buildings and Conservation Areas) Act 1990, section 9. Read at 1 September 2026. Article 2(3) lists World Heritage Sites in terms, which is what makes Bath unusual among English cities.
How our remote architectural service works in Bath
Bath is a UNESCO World Heritage City built almost entirely in Bath stone — Listed Building Consent is the norm, not the exception. Bath and North East Somerset Council (B&NES) is one of the most conservation-led planning authorities in England. Our workflow handles the LBC process end-to-end: existing fabric survey, Heritage Statement, matching-detail drawings, sash window repair schedules and (where needed) fabric impact assessments.
Virtual or site survey
For central Bath listed stock we strongly recommend a site visit (chargeable at travel cost). For Oldfield Park and Bear Flat Victorian stock, the virtual survey works.
Existing drawings
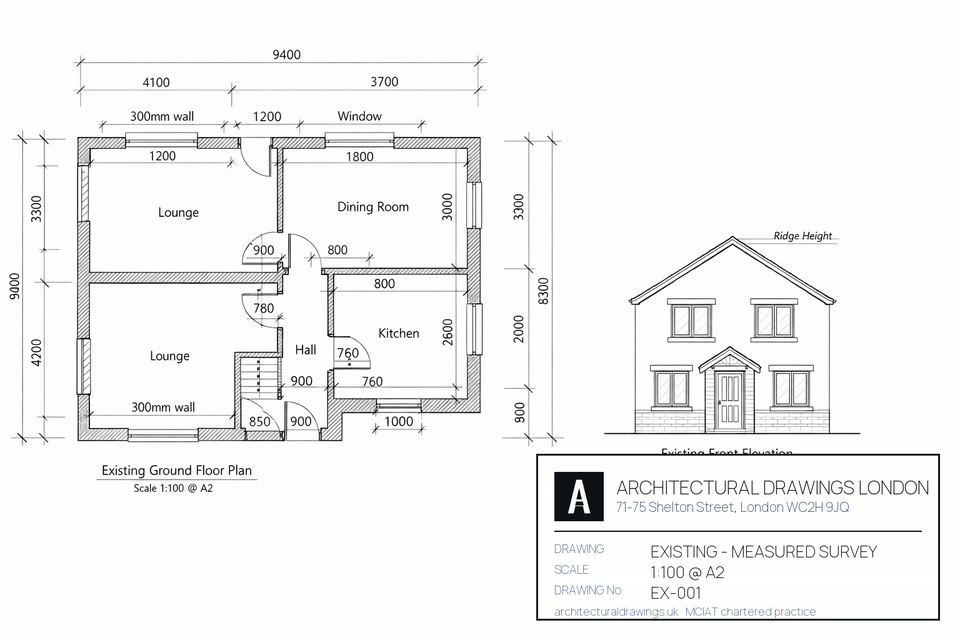
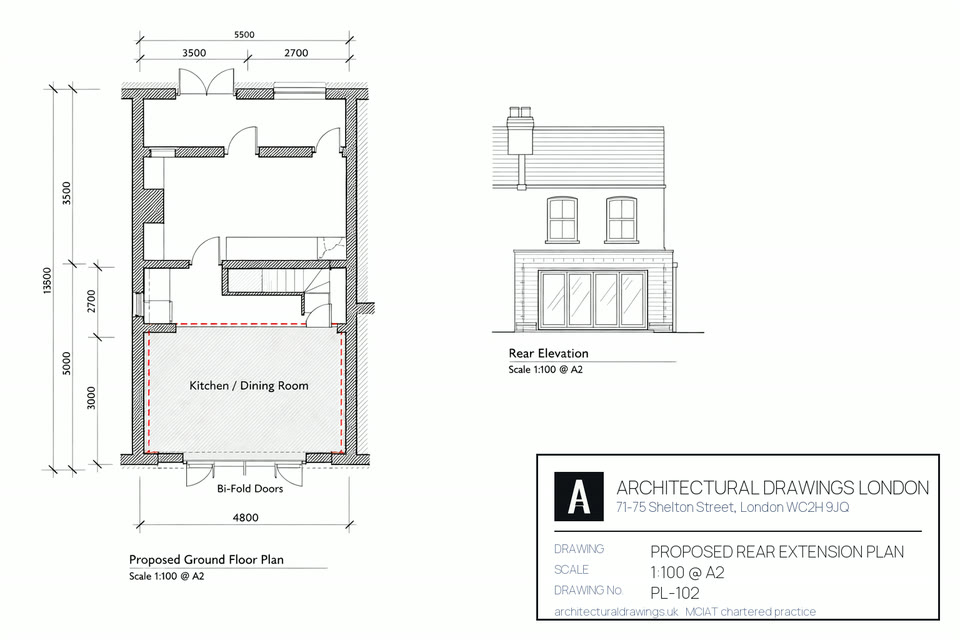
We produce CAD floor plans, elevations and sections from your survey, then verify everything on a 15-minute video call before design work starts.
Design, Heritage & policy check
We design against the Bath World Heritage Site Management Plan, B&NES Placemaking Plan and any specific Article 4 Directions — preparing a Heritage Statement to accompany the application.
Submission
Planning, Listed Building Consent and Building Regulations submitted together; managed through validation and revisions to decision.
Every package below is delivered end-to-end by an architectural technologist. Revisions and officer queries are included; no hourly billing.
What is Bath’s planning context?
Housing stock. Almost the entire housing stock is Georgian or Regency Bath stone: terraces, crescents and townhouses across Lansdown, Bathwick, Widcombe and the centre. Outside the core you’ll find Victorian villas in Oldfield Park and inter-war semis on the fringes (Combe Down, Twerton, Weston).
Conservation & heritage. Bath is a UNESCO World Heritage City — the whole of central Bath is within a conservation area and a high proportion of the residential stock is statutorily listed, typically Grade II. Any external alteration will need Listed Building Consent. Many internal features are also protected under the listing.
Council approach. Bath and North East Somerset Council (B&NES) is one of the most conservation-led planning authorities in England. Listed Building Consent, matching-stone details and internal fabric reports are standard for almost any central-Bath project; we handle these routinely. The Bath World Heritage Site Management Plan and B&NES Placemaking Plan guide our policy checks.
Why choose us for your Bath project
Frequently asked questions
Can you really work outside London on a Bath project?
Yes. Bath is a UNESCO World Heritage City — almost every project involves Listed Building Consent, which our team handles as standard. Our drawings-first workflow fits the Bath planning environment particularly well because precision on existing fabric and Heritage Statements matters more than being “on site daily”.
Do you visit the site in Bath?
Usually yes for central Bath listed stock — Bath is 90 minutes from London by train and heritage buildings need a proper measured survey. Site visits typically cost £180–£240 from London including rail fare. Outer Bath Victorian stock can use the virtual survey.
Do you handle Listed Building Consent?
Yes. Heritage Statements, matching-stone detail drawings. We coordinate with B&NES’s conservation officer from the pre-application stage.
Do you know B&NES Council’s planning policies?
Yes. We maintain a working file on Bath and North East Somerset Council’s validation requirements, the Bath World Heritage Site Management Plan, and the B&NES Placemaking Plan. Our council-ready drawing review is sustained across every English authority we’ve drawn into.
What’s the cost difference versus a local Bath architect?
Local architects in Bath typically quote at hourly rates of £80–£120 and project fees from £4,000 upwards for a typical listed project. The saving is roughly 30–50%.